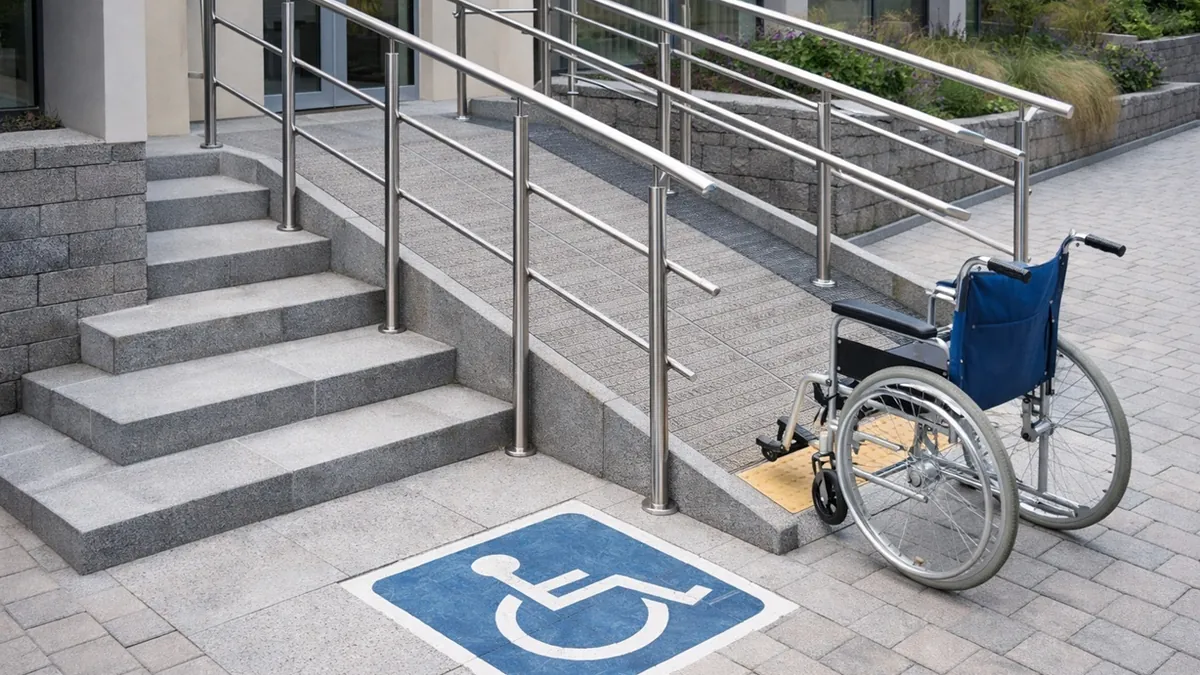
The headline rule from section 405 of the 2010 ADA Standards is simple: a ramp run may not be steeper than 1:12, one unit of rise for every twelve units of run, which is 8.33 percent or about 4.76 degrees. A handy consequence is that the minimum run in feet equals the rise in inches: a 6-inch step needs at least a 6-foot run, and a 24-inch rise needs 24 feet. Each run may climb at most 30 inches before a landing is required. This guide sets out the full set of section 405 numbers, and the ADA ramp calculator applies them to your measurements.
The Section 405 Numbers at a Glance
The core dimensions from section 405 are worth seeing together. Running slope: 1:12 maximum. Cross slope, the sideways tilt across the ramp surface: 1:48 maximum, essentially level but still draining. Rise: 30 inches maximum for any single run. Clear width: 36 inches minimum between handrails or edges. Landings: required at the top and bottom of every run, at least 60 inches long in the direction of travel, and at least 60 by 60 inches where a ramp changes direction. Handrails: required on both sides of any run whose rise is greater than 6 inches. These six numbers cover most of what a designer or property manager needs before reaching for the full standard. Two supporting details matter once you measure a real site: slopes are assessed over the full length of each run, not estimated from the steepest-looking patch, and the 36 inches is clear width, so handrails, curbs and door hardware may not eat into it. A ramp that measures 38 inches overall can still fail on width if its rails project inward.
Why 1:12 and not something steeper? The ratio balances independence against space: research behind the standards found that most manual wheelchair users can manage 1:12 under their own power for a full 30-inch rise, while steeper slopes demand assistance or become unsafe when wet or icy. Seen as a percentage, 1 divided by 12 is 0.0833, or 8.33 percent; as an angle, arctan(1/12) is 4.76 degrees. If slope formats blur together, the explainer on slope versus gradient versus grade untangles the three vocabularies, and a general slope calculator converts between ratio, percent and degrees for any pair of numbers. The ratio protects the descent as much as the climb: a steeper ramp lets a chair build downhill speed that arms must brake for the whole run, which is why 1:10 feels far worse than two digits suggest. Wet surfaces shrink the margin further, one reason covered ramps tolerate their slopes better than exposed ones.
How Long Does Your Ramp Need to Be?
The length calculation is one multiplication: run = rise x 12, in the same units. Example one, a 6-inch step at a shop entrance: 6 x 12 = 72 inches, a 6-foot run, plus a 60-inch landing at the top where the door swings and the same at the bottom if the ramp does not start at grade. Example two, a 24-inch rise to a raised lobby: 24 x 12 = 288 inches, a 24-foot run, which still fits in a single run because 24 inches is under the 30-inch cap. Because 24 inches of rise is greater than 6, handrails are required on both sides for the whole run. Notice that landings, not slope, usually decide whether a design fits a site: the run is fixed by the ratio, but the flat 60-inch platforms at each end are where space runs out. A third, smaller case makes the point: a modest 12-inch rise at a side entrance needs 12 x 12 = 144 inches, a 12-foot run, plus landings and handrails, since 12 inches is greater than 6. Even this smallest common job takes roughly 22 feet of straight-line space once both landings are counted, which surprises almost everyone sketching a ramp for the first time.
Example three shows the rise cap changing the design. A 42-inch rise cannot be one run, because a single run may climb only 30 inches. Split it into a 30-inch run and a 12-inch run: the first needs 30 x 12 = 360 inches (30 feet) of run, then a mid landing at least 60 inches long, then the second needs 12 x 12 = 144 inches (12 feet). Total sloped length is 42 feet, and adding the 5-foot mid landing gives a straight-line footprint of about 47 feet, before counting the top and bottom landings. Folding the same climb into a U-shape halves the length of building frontage it consumes, at the price of two 60 by 60 inch turn landings, which is the trade most real sites end up making. Most sites fold this into a switchback, an L or U shape, which is why the 60 by 60 inch landing rule for direction changes exists: the turn itself needs a full flat platform.
Landings: Sizes and Rules
Landings deserve more respect than they get. Section 405.7 requires them at the top and bottom of each ramp run, at least as wide as the run they serve, and at least 60 inches long. Where a ramp changes direction, the landing must be at least 60 by 60 inches so a wheelchair user can stop and turn without rolling back onto a slope. Landing slopes may not exceed 1:48 in any direction, since a tilted landing is just a hazard with good paperwork. Door maneuvering clearances may demand more space again at an entrance landing. Edge protection, a curb or rail that stops a wheel slipping off the side, is required on runs and landings except at entrances and exits. At a switchback the landing does double duty as both the rest stop between runs and the turning platform, so its 60 by 60 inch minimum is working space, not a formality. Give the landing a hint of slope for drainage within the 1:48 cap and it stays compliant; draw it dead flat and site water will find the low corner the drawing forgot.
Existing-Site Exceptions: 1:10 and 1:8
Existing sites get limited relief under section 405.2's exceptions, because older buildings sometimes cannot fit a full 1:12 ramp. Where a steeper slope is permitted in an existing alteration, the caps in Table 405.2 are strict: a slope up to 1:10 is allowed only for a maximum rise of 6 inches, and a slope up to 1:8 only for a maximum rise of 3 inches. Anything steeper than 1:8 is prohibited outright. These are narrow exceptions tied to existing conditions, not a design menu, and using them where a compliant ramp would fit invites exactly the compliance failure they exist to excuse. New construction should plan on 1:12 from the first sketch. If you do rely on an exception, document it carefully: note the existing condition that prevents full compliance and the exact rise each steeper segment serves. An undocumented steep section reads, to an inspector or a court, like an ordinary violation rather than an allowed exception.
The same slope math appears everywhere around a building, which is why it helps to think of 1:12 as one point on a scale. A driveway, for instance, commonly runs between 1:20 and 1:7 in slope terms, far steeper than any accessible route, which is why a driveway is never an acceptable substitute for a ramp even when the numbers look close on paper. If you are measuring an existing slope to check it, rise divided by run gives the ratio directly; the guide on how to calculate slope shows the measuring methods, and a driveway slope calculator covers the vehicle side of the family. Measuring an existing driveway also teaches the unit habit ramp work demands: keep rise and run in the same unit before dividing, because 8 inches of rise over 12 feet of run is not the ratio it first appears to be.
Common ADA Ramp Mistakes
The common mistakes are predictable. Designing to a rounded site measurement instead of the true finished-floor rise, so the built ramp comes out steeper than drawn. Laying out the run length and forgetting that landings add at least ten more feet of footprint. Checking running slope but ignoring cross slope, which the 1:48 cap makes a drainage detail rather than an afterthought. Omitting handrails on a modest-looking ramp whose rise quietly exceeds 6 inches. And treating 1:12 as a target instead of a maximum: build a margin gentler, such as 1:14, so construction tolerance, settlement and surface wear never push the finished ramp over the limit. Handrails have their own geometry, too: gripping surfaces run 34 to 38 inches above the ramp surface and stay continuous for the full run. A ramp can pass every slope check and still fail on its rails.
Before You Build: Codes and Professional Checks
A necessary caution: this guide summarizes the federal 2010 ADA Standards as published in section 405, and it is general information, not legal or design advice. State and local building codes can amend or add to these requirements, historic properties and certain facility types have their own provisions, and the ADA itself applies to public accommodations, commercial facilities and government buildings rather than ordinary private single-family homes, which may follow residential codes instead. Verify your project against your local building department or a licensed accessibility professional before building; a ramp is expensive to rebuild and cheap to check on paper.
To design a compliant ramp: measure the total rise, multiply by 12 for the minimum run, split the climb into runs of no more than 30 inches of rise, add 60-inch landings at every start, turn and end, keep cross slope at or under 1:48, hold 36 inches of clear width, and add handrails on both sides whenever a run rises more than 6 inches. Run your numbers through the ADA ramp calculator to check a design or audit an existing ramp before committing to construction.